


Architectural Rendering Services | VIZEX Italy
RENDERING SERVICE
FROM PHOTOREALISTIC INTERIOR AND EXTERIOR RENDERINGS TO
IMMERSIVE 360° EXPERIENCES, VIRTUAL TOURS AND ARCHITECTURAL ANIMATIONS, WE
CREATE HIGH QUALITY VISUALIZATIONS THAT HELP ARCHITECTS, DESIGNERS, DEVELOPERS
AND PRIVATE CLIENTS PRESENT THEIR IDEAS WITH CLARITY, CONFIDENCE AND IMPACT.
EVERY PROJECT IS CRAFTED IN ITALY WITH METICULOUS ATTENTION TO DETAIL, REALISM
AND ATMOSPHERE.
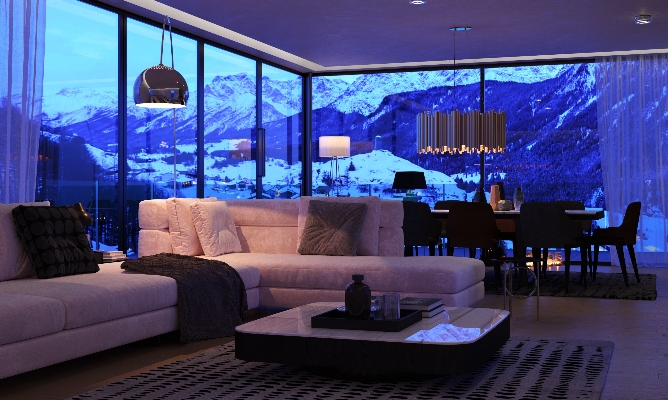
 INTERIOR RENDERING
Whether you're an architect, interior designer, engineer or private client, our interior renderings allow you to experience a space before it is built. Starting from floor plans, sketches or CAD drawings, we transform ideas into realistic environments that help refine design choices, communicate concepts effectively and inspire confidence in every decision. For real estate professionals, our visualizations become powerful marketing tools capable of showcasing the full potential of a property before construction even begins.
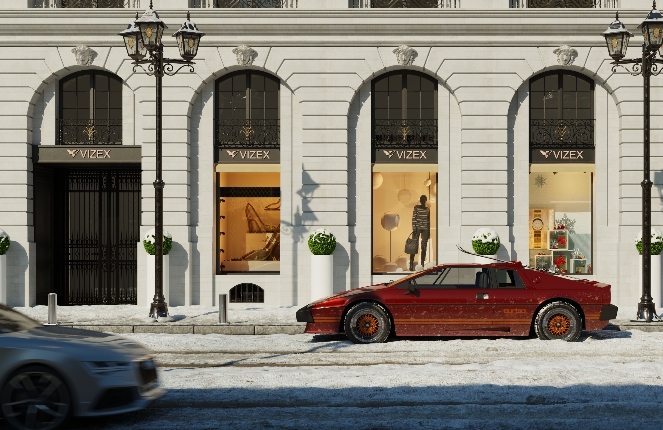
ARCHITECTURAL RENDERING 
See your project before the first stone is laid. Our architectural renderings provide an accurate and emotionally engaging preview of your design, allowing you to evaluate materials, lighting, proportions and architectural details before construction starts. This reduces costly revisions, improves communication with clients and ensures every decision is made with confidence.
 360° RENDERING
Want to impress your clients with a truly immersive presentation? We create 360° panoramic renderings of interior and exterior spaces, allowing viewers to explore the project from every angle. The experience can be accessed directly from a smartphone, tablet or computer, with no special equipment required.
WORKFLOW
PHASE 01 - INFORMATION GATHERING
In this first stage, we’ll need floor plans, elevations and sections in PDF format (once an agreement is reached, we may ask for CAD files if available), along with a furniture list including names, materials, and dimensions.
A mood board and a material palette will also be very helpful. In addition, you can send us on-site photos or reference images that inspired your design — The more complete the information provided, the more accurate and realistic the final result will be.
Based on the material received and your specific needs, we’ll provide you with a detailed quote and a time estimate for project completion.
PHASE 02 - MODELING
Once the proposal has been approved, a 50% deposit of the total project cost will be required. Once the proposal has been approved, a 50% deposit will be required. Any substantial changes to the approved concept may require a revised quotation and delivery schedule. Based on the information received, we will create the 3D model and set up the agreed camera views, tailored to your specific needs.
We will then send you preview images on which you can share your feedback and adjustment requests until the 3D model and selected viewpoints are approved.
Important: during this phase, you can still make changes to your idea, Minor changes are included during this phase. More substantial revisions, especially those affecting over 20% of the completed modelling work, may require an additional quotation.
PHASE 03 - FINALIZATION
At this stage, we will apply colors, materials, and lighting.
To help you evaluate the final atmosphere, we will provide preview renders showing the proposed colours, materials and lighting, which is why we will send you preview renders so you can suggest any color, material, or lighting adjustments you wish to make.
To help you evaluate the final atmosphere, we will provide preview renders showing the proposed colours, materials and lighting, which is why we will send you preview renders so you can suggest any color, material, or lighting adjustments you wish to make.
We will then provide updated previews, and Once the previews have been approved, we will produce the final high-resolution renders.
Throughout this phase, you will be able to provide feedback on materials, lighting and viewpoint adjustments.
Throughout this phase, you will be able to provide feedback on materials, lighting and viewpoint adjustments.
Our standard delivery includes 2K-resolution images. Higher resolutions are available upon request and should preferably be specified during Phase 01 so they can be included in the quotation.